← Back to all homes
COMING SOON - 3BR/3BA w/ Designated Office & Loft
13708 Tranquil Day Dr, Matthews, NC 28105
3 beds3 baths2,976 sqft
COMING SOON
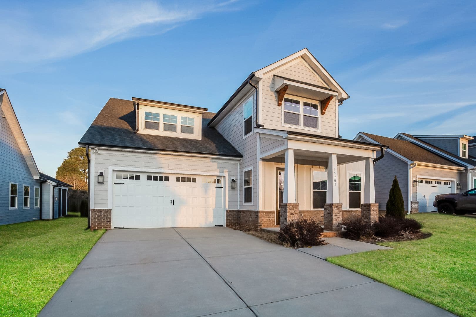
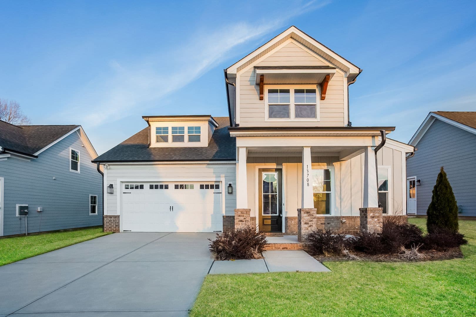
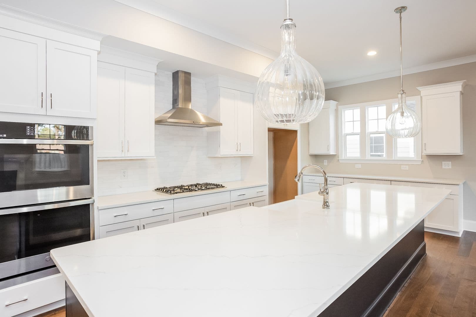
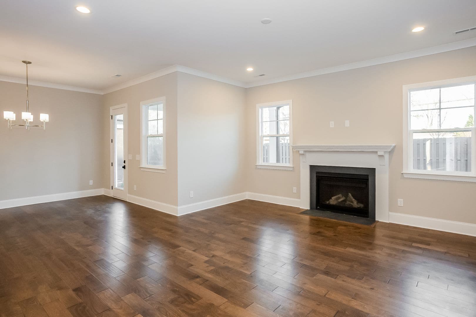
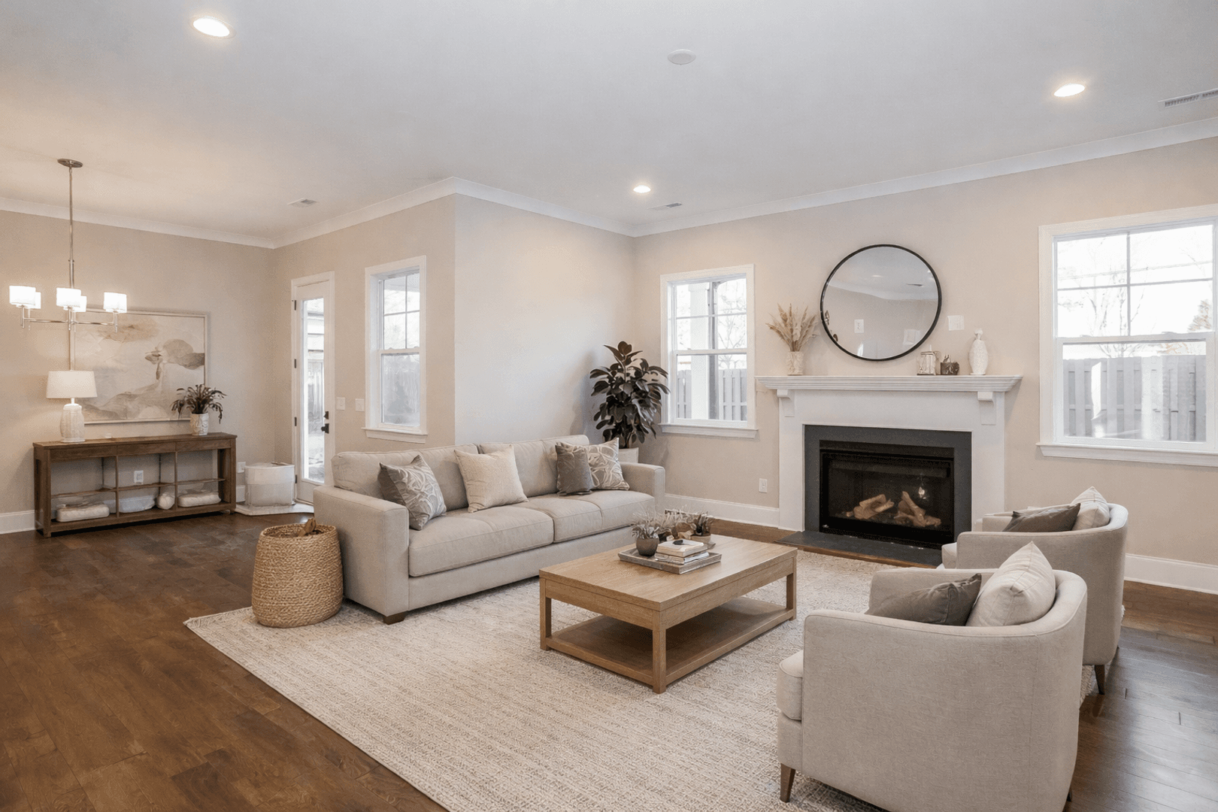
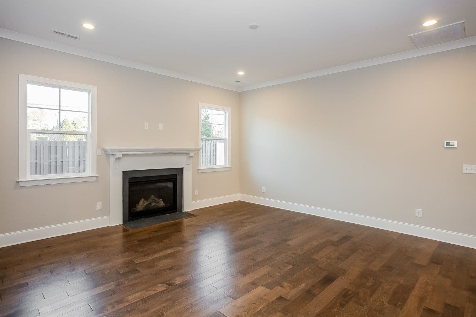
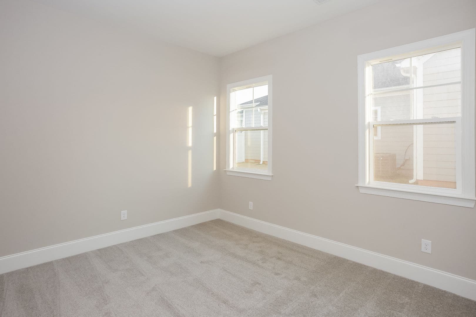
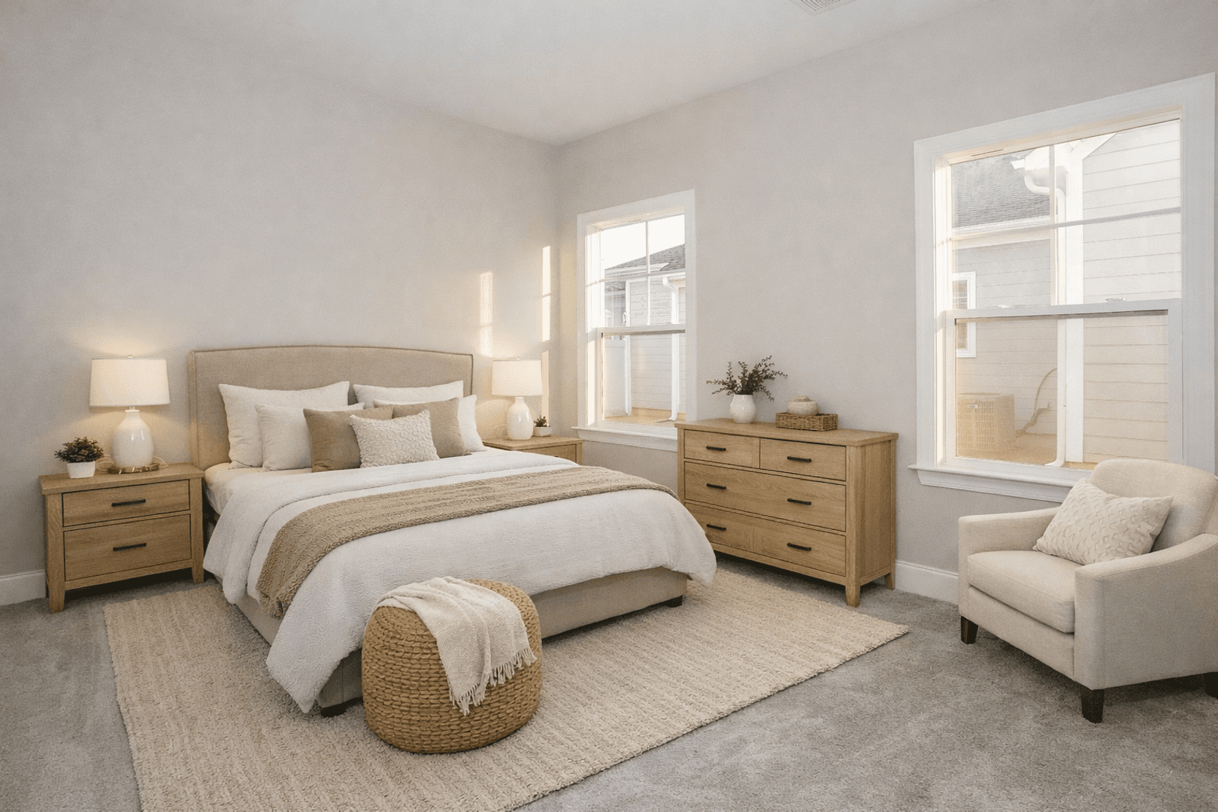
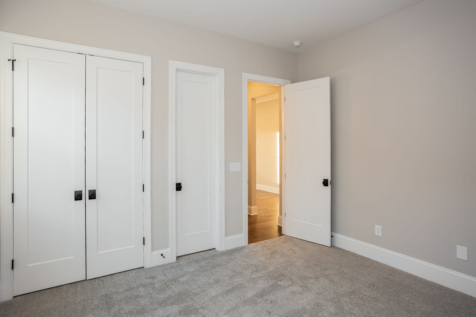
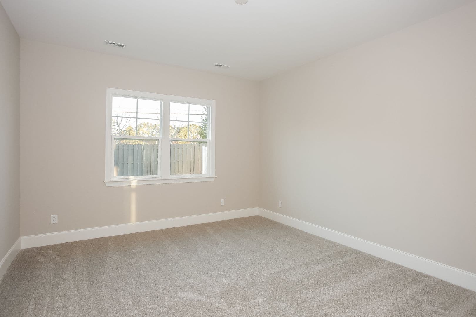
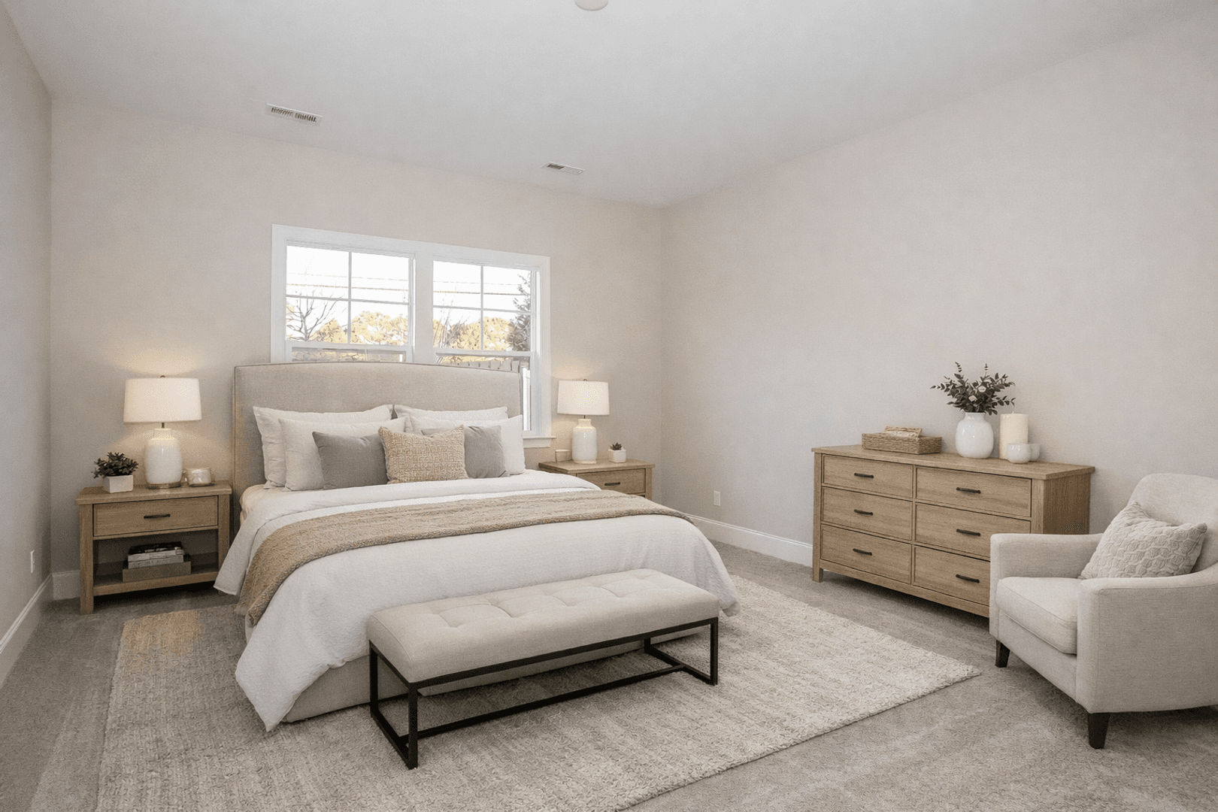
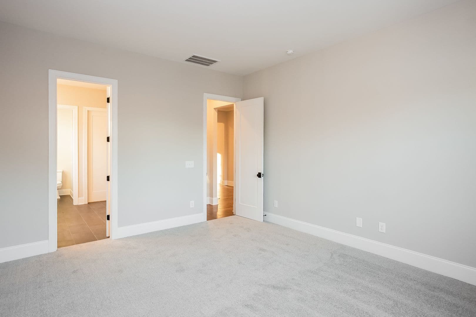
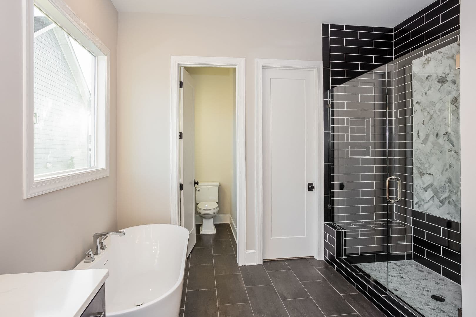
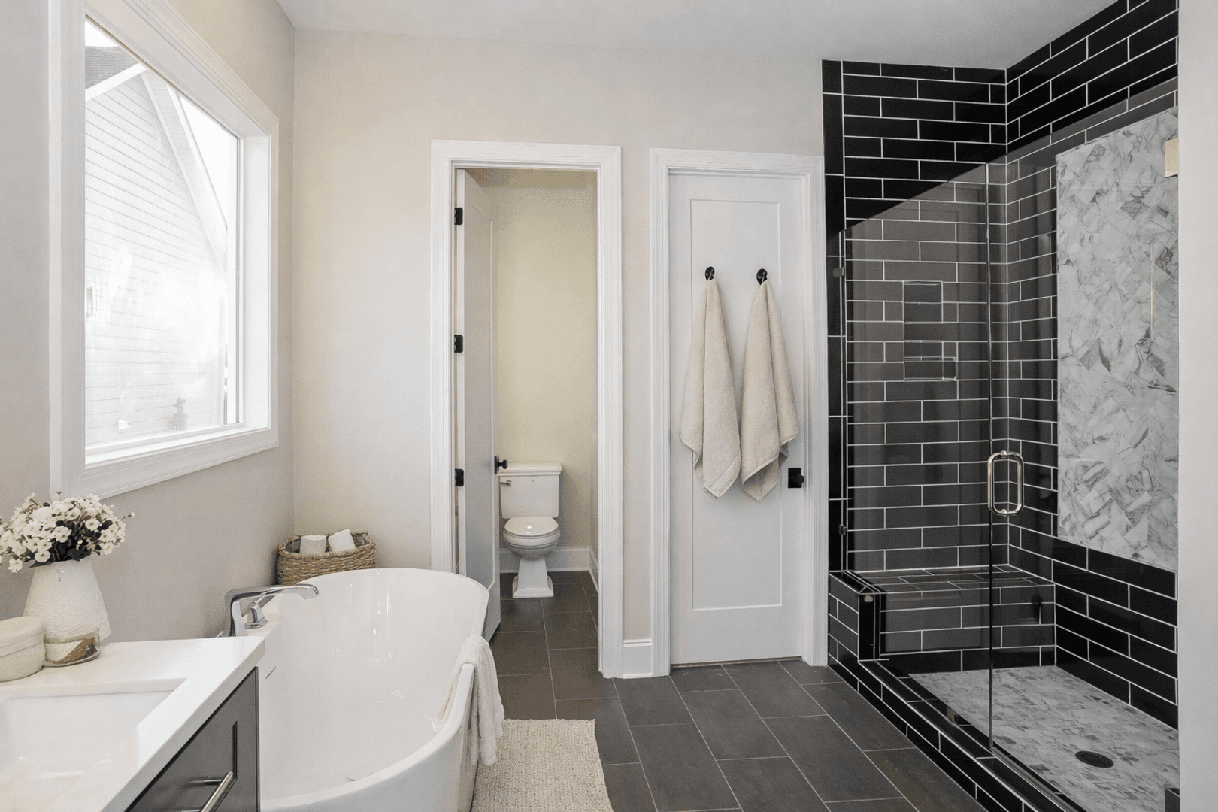
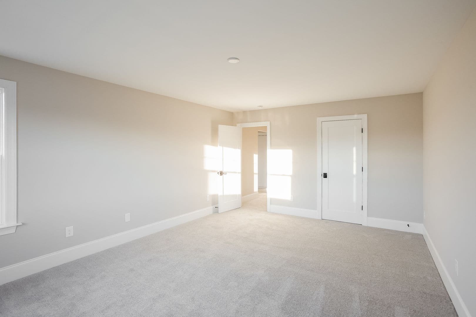
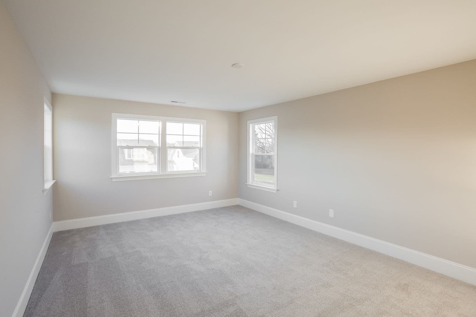
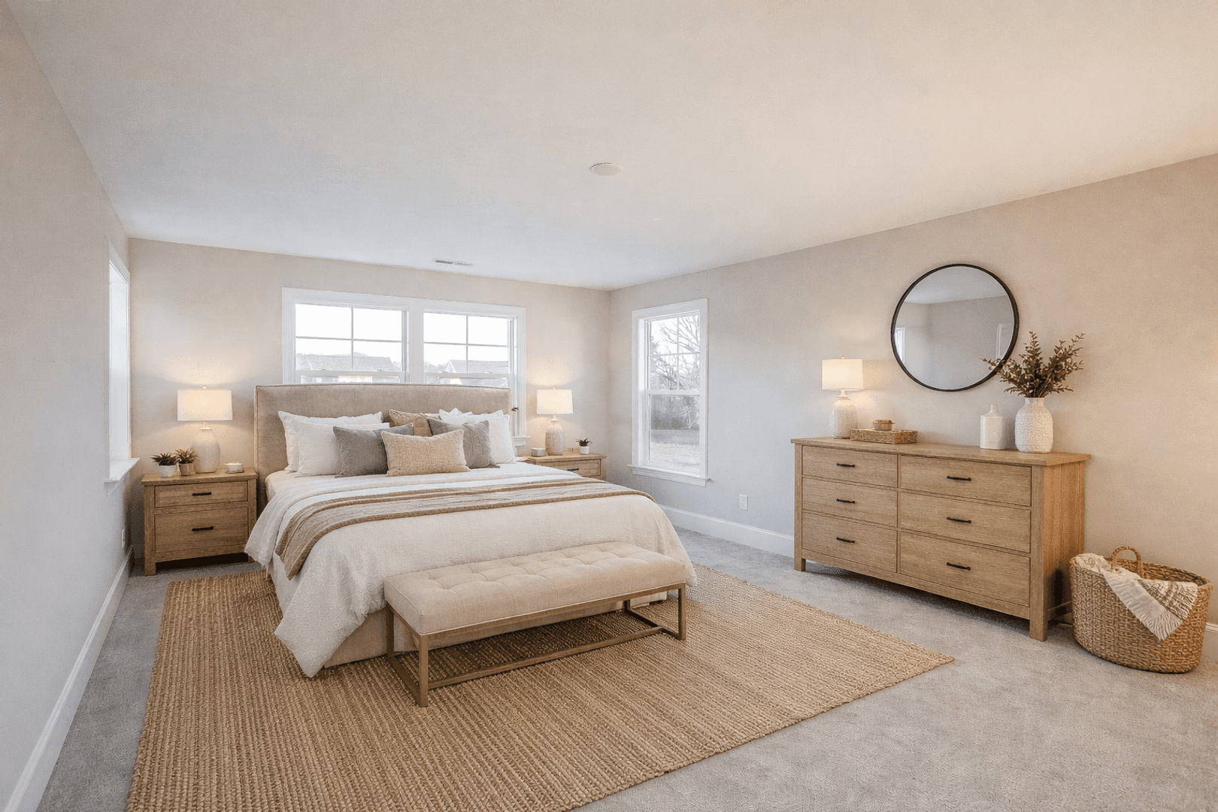
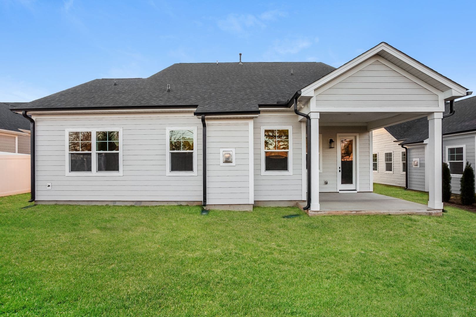
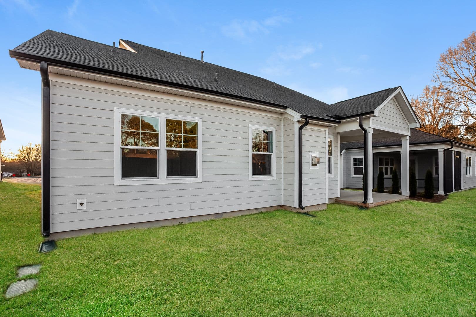
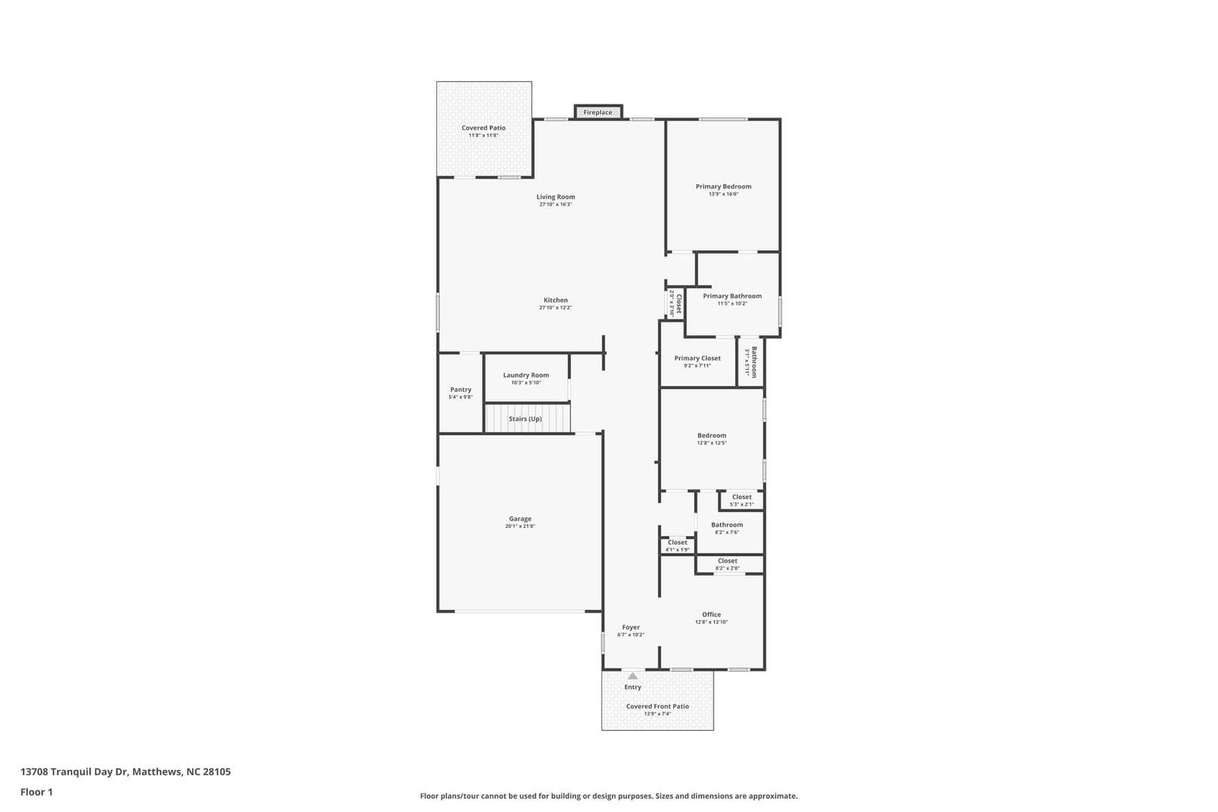
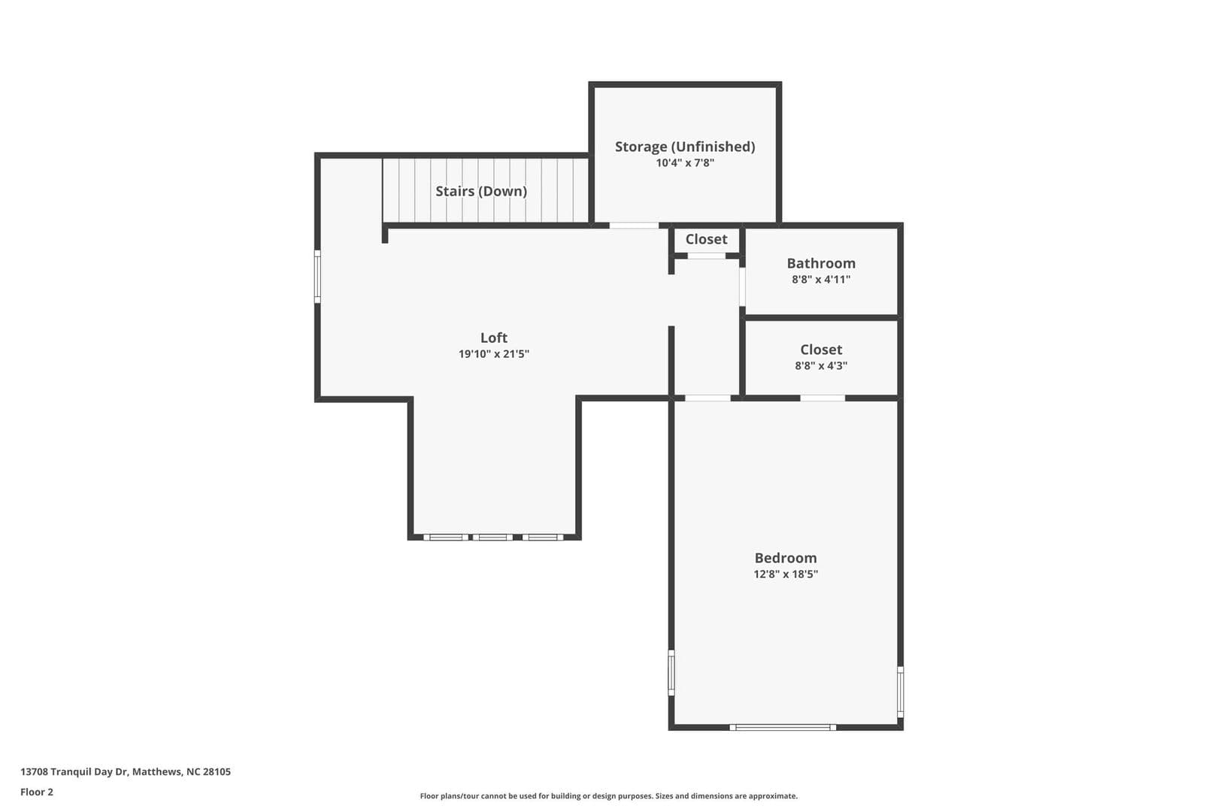
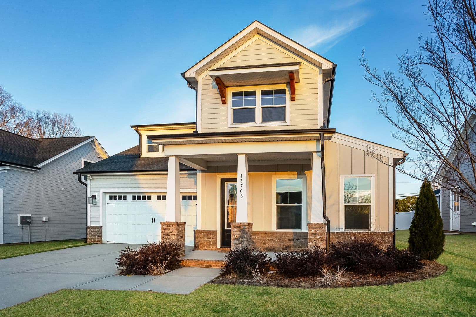
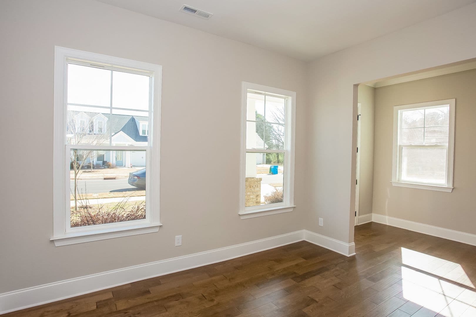
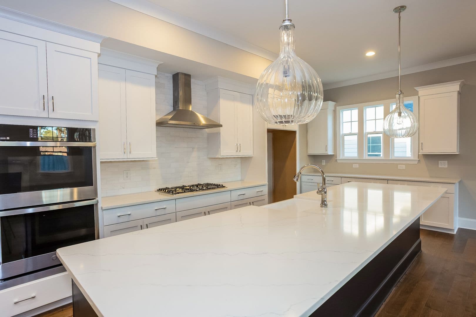
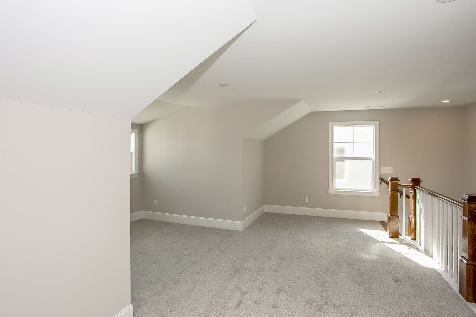
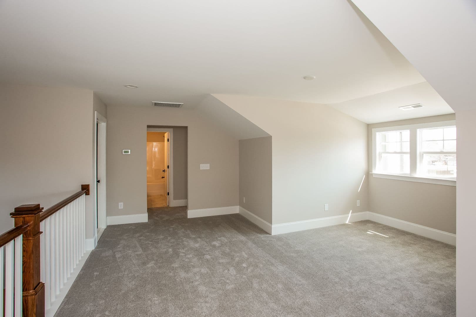
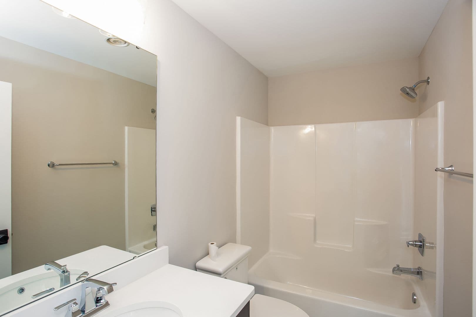
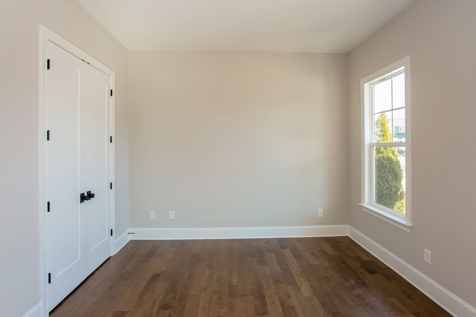
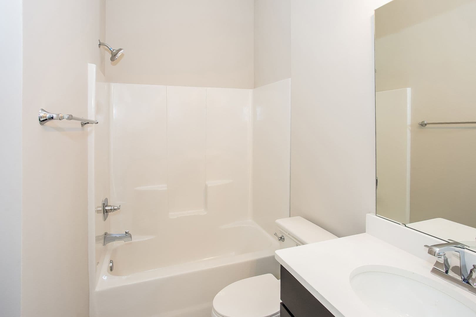
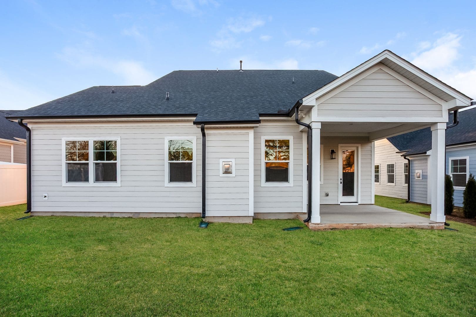
Welcome to 13708 Tranquil Day Drive! This 2,976 sq ft home features 3 bedrooms, 3 bathrooms, designated office and loft. Open concept floorplan - living/dining/kitchen. Living room with fireplace and dining area with walkout to covered patio. Kitchen with stainless steel appliances, gas stove, solid surface countertops, walk-in pantry, and breakfast bar. Primary bedroom has ensuite bath with beautifully tiled shower and soaker tub. A second bedroom is located on the main level in addition to a designated office space (could be converted to another bedroom). Upstairs you'll find a large loft area, 3rd bedroom, and another full bath.
• Pets: Allowed; $250 fee/pet; $50/mo pet rent
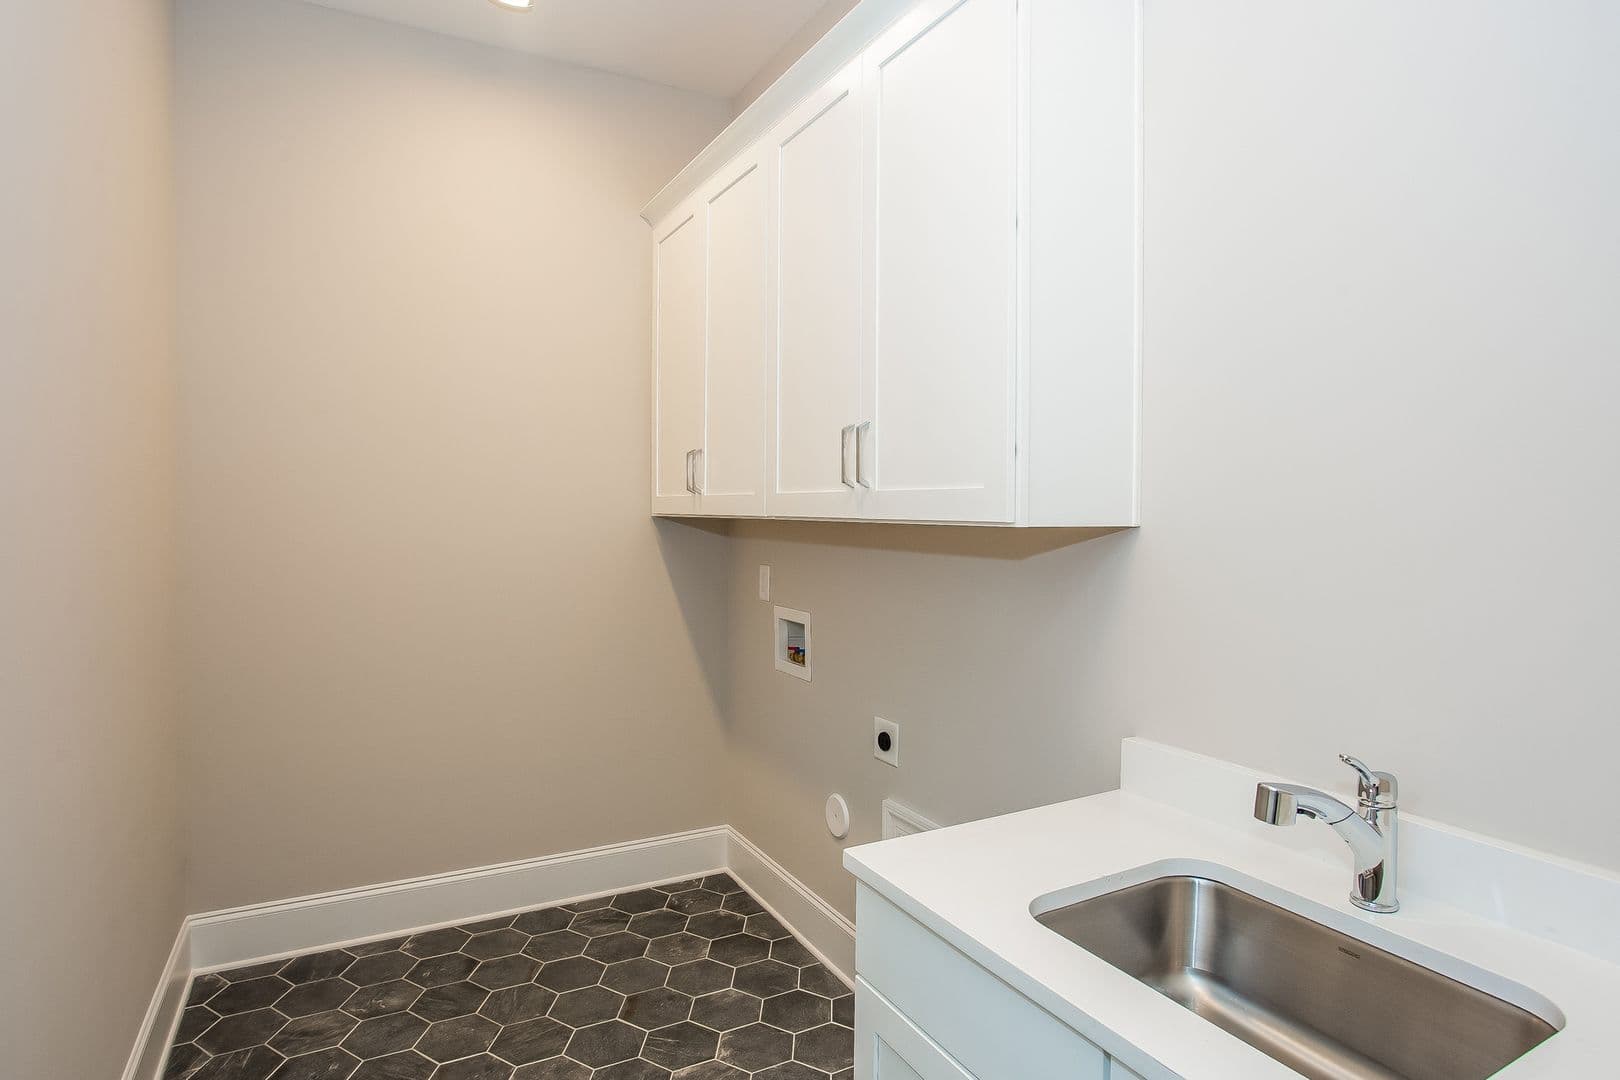
• Laundry: W/D hookups (room)
• Cooling/Heat: Central A/C/forced air
• Parking: 2-car garage + driveway
• Kitchen: Range, DW, fridge, microwave
• Outdoor: Deck
• Availability/Lease: Move-in ready; 12-mo
• Costs:
Monthly - Rent $3,395; RBP $64.95/mo; pet rent $50/mo; Utilities: Resident pays all utilities
One time - Deposit $3,395; $199 admin; $69 app ; $250 non-refundable deposit per pet
Rental Criteria : Credit Score 575+, Income 3x rent, No Evictions, No active bankruptcies
Location Anchors:
• Squirrel Lake Park + Four Mile Creek Greenway
• I-485 access (Exit 57, Providence Rd): ≈12–15 min, ~7 mi
Resident Benefits Package (RBP): $64.95/mo
Includes: Renters Insurance, Pest Control, Filter Delivery, Resident Rewards Program (Points for paying rent which can then be redeemed for rewards), Credit Building, $1,000,000 Identify protection, Move-in Concierge (Utilities, Cable, and Internet)
Resident Benefit: Wealth Building Rewards (powered by Roots) is an optional program available to Northpoint residents that supports financial education, rewards for saving/investing habits, and credit-building tools. Learn more: https://www.wealthbuildingrewards.com/north-point/home
*Equal Housing Opportunity
*Scam Notice: We do not advertise on Craigslist, LetGo. Report any suspicious listings. Do not give cash or send money.All Applications should be submitted through Appfolio.
Amenities
- Dishwasher
- Air Conditioning
- Disposal
- Pets Allowed
- Fireplace
- Garage
- Microwave
- Refrigerator
- Garage Parking
- Laundry Area / Washer Dryer Hookups
- Office Space
- Patio-Covered
- Breakfast bar
- Patio
- Laundry room
- Range Hood
- Garage Attached
- Central Air
- Oven
- Covered porch
- Curb Appeal
- Tile Flooring
- Covered outdoor Patio
- Back Patio
- gas cooktop
- Backyard
- Gas stove with hood
- Pantry
- Carpeted Flooring
- Soaking Tub
- Stainless Steal Appliances
- Bonus Room
- On Suite Bath
- 2 Car Garage
- Porch
- Driveway
Listing policies and included utilities
Dogs: Large & Small
Cats: Allowed